
STEP 01
Upload Your 2D Plan
Add a floor plan image, JPG, PNG or PDF.
Upload a 2D floor plan and turn it into a clear, furnished or unfurnished 3D view — online and free to use.
Create Your 3D Floor Plan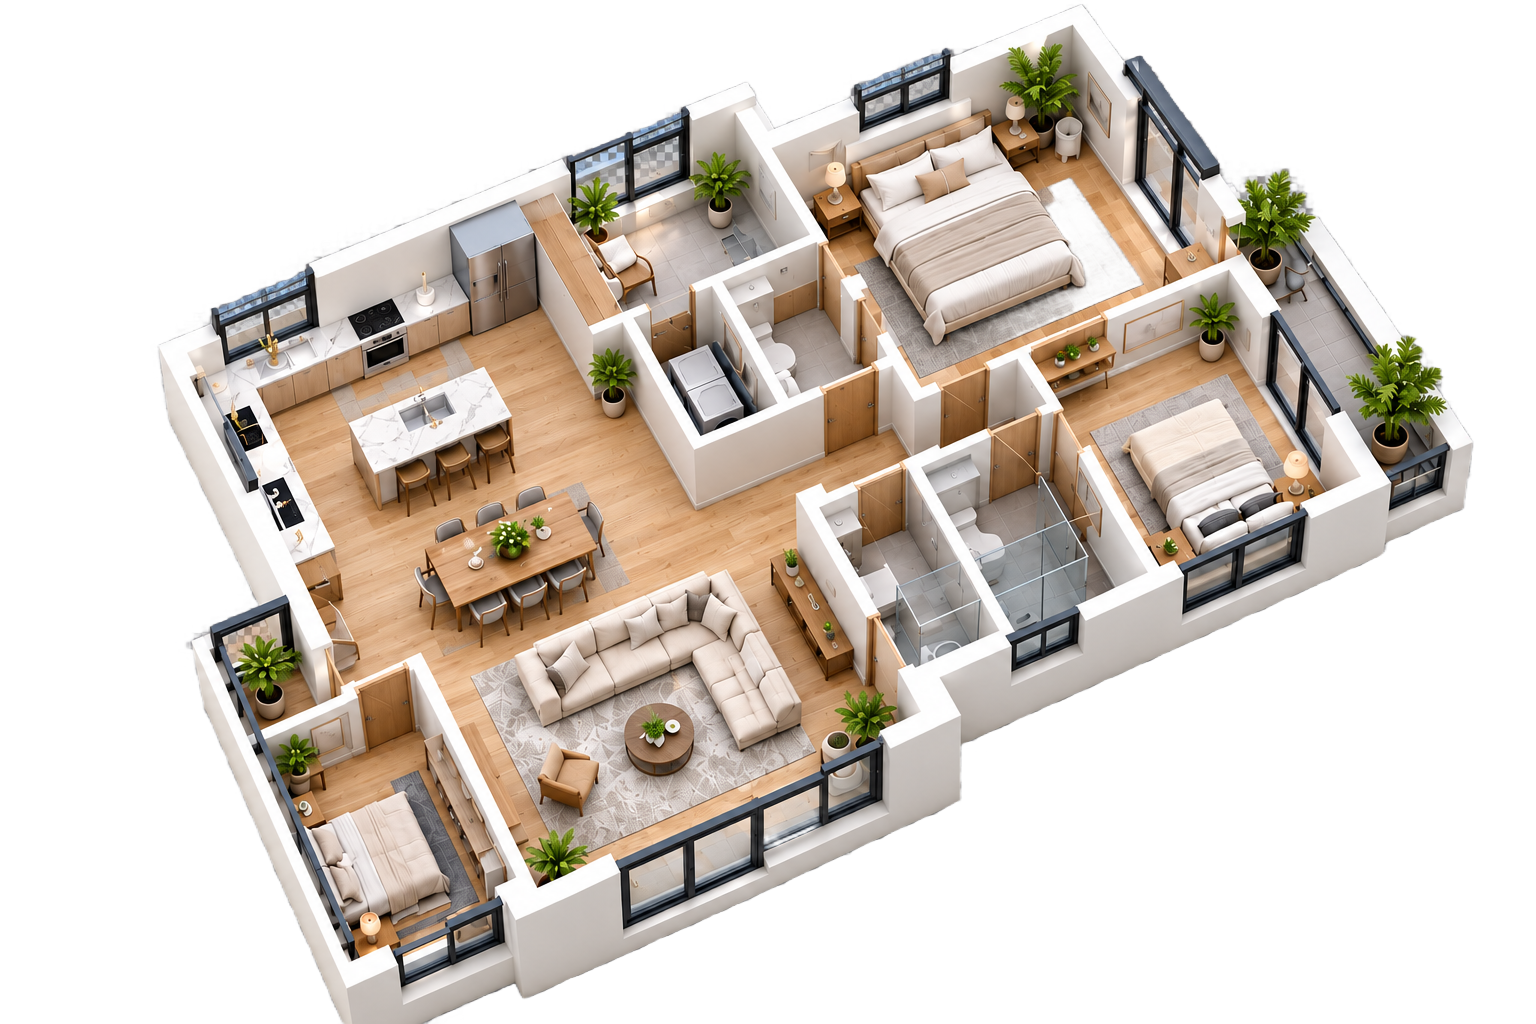 Generated 3D View Generated in 3D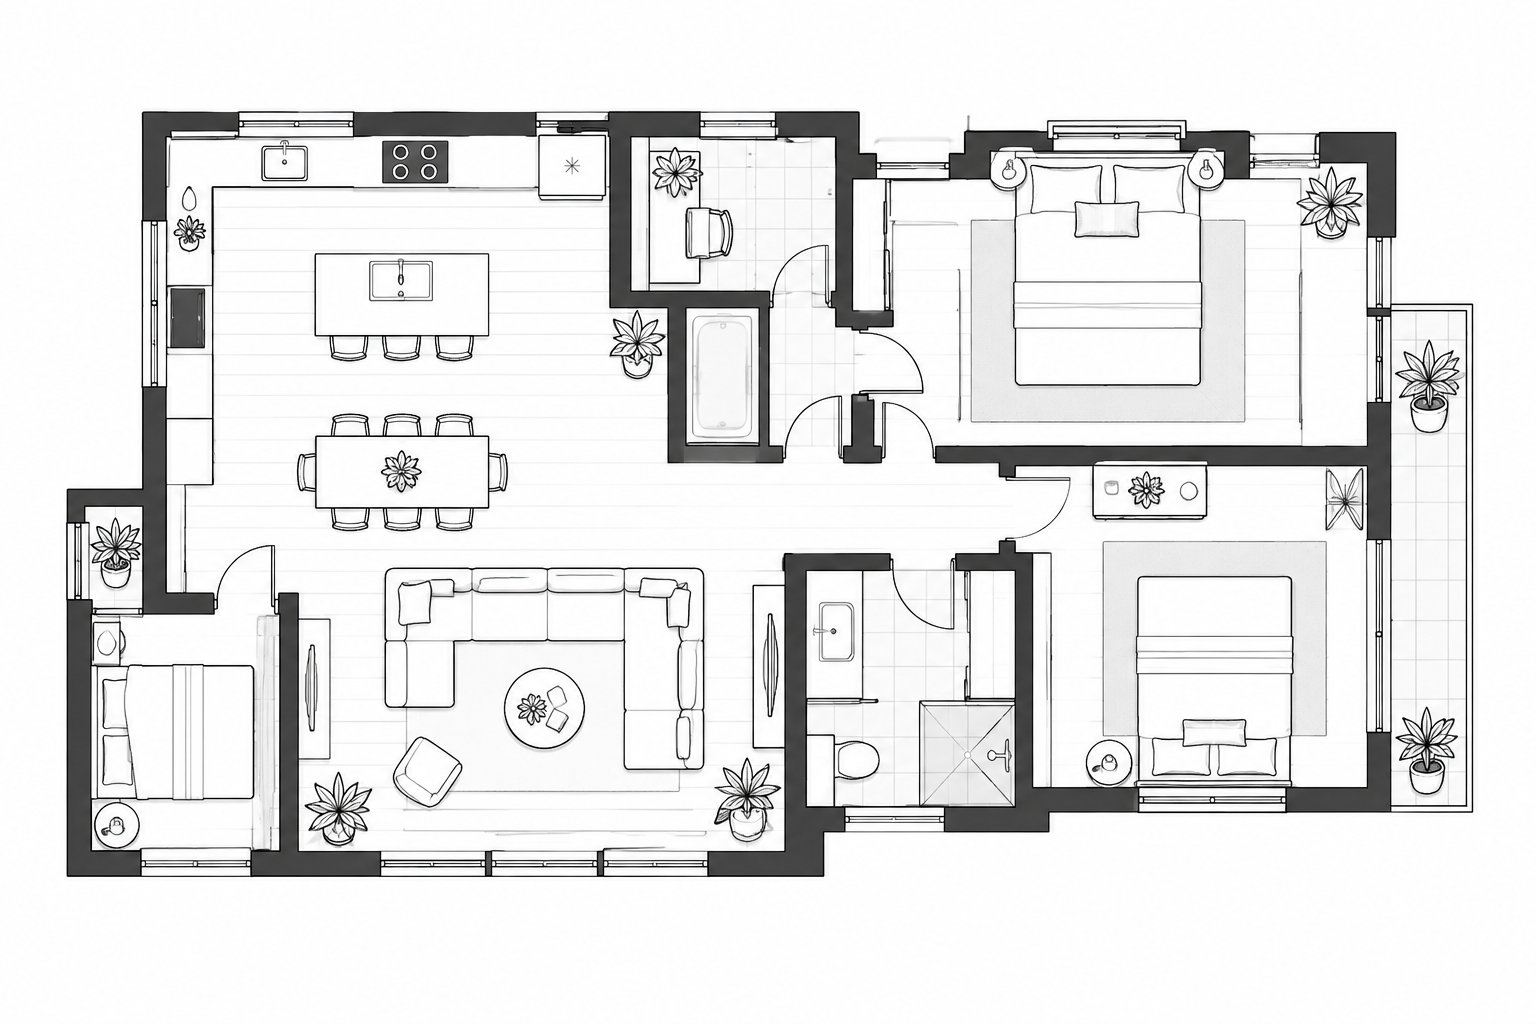
Upload a 2D plan, choose how it should look, and connect the generation hook to your production API.
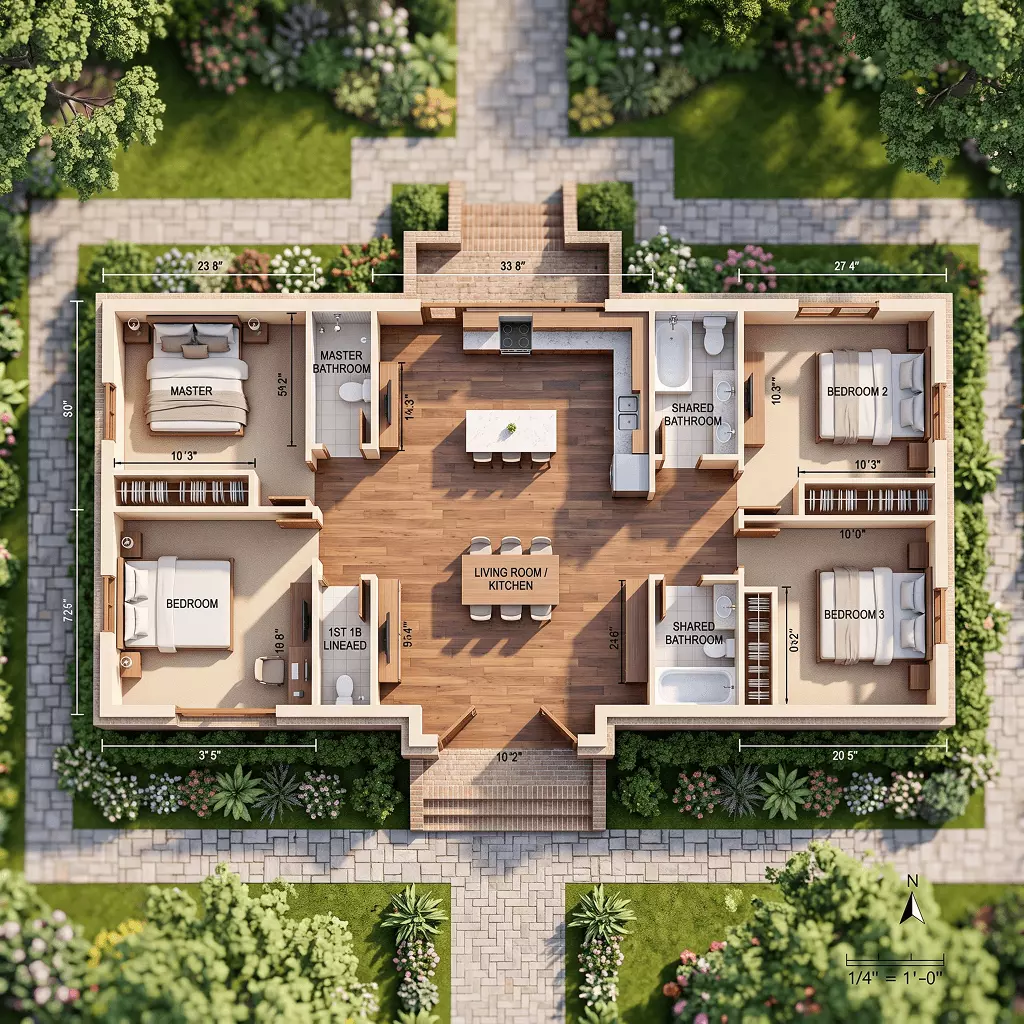
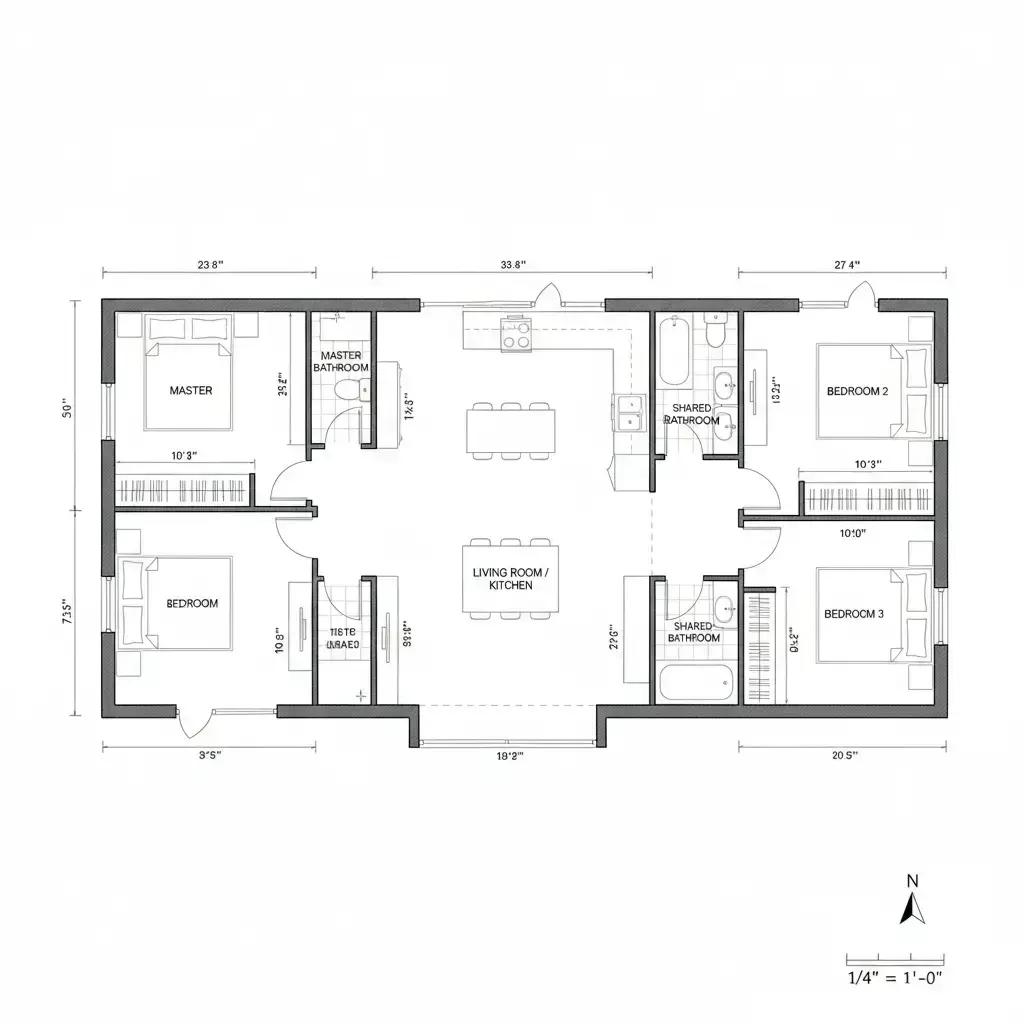
Upload your existing floor plan, customize the result, and generate a clear 3D visualization.
Add a floor plan image, JPG, PNG or PDF.

Select a style, view angle, and background.
Create a clear visualization of the complete layout.
3D Floor Plan is a free online creator that turns 2D floor plans, house plans, PDFs, and blueprint images into clear rendered 3D visualizations. Upload your plan, choose a furnished or unfurnished result, and generate a realistic view without complex design software.
Use this online 3D floor plan maker for home planning, interior design, real estate presentations, and renovation ideas.
Create Your 3D Floor Plan ↗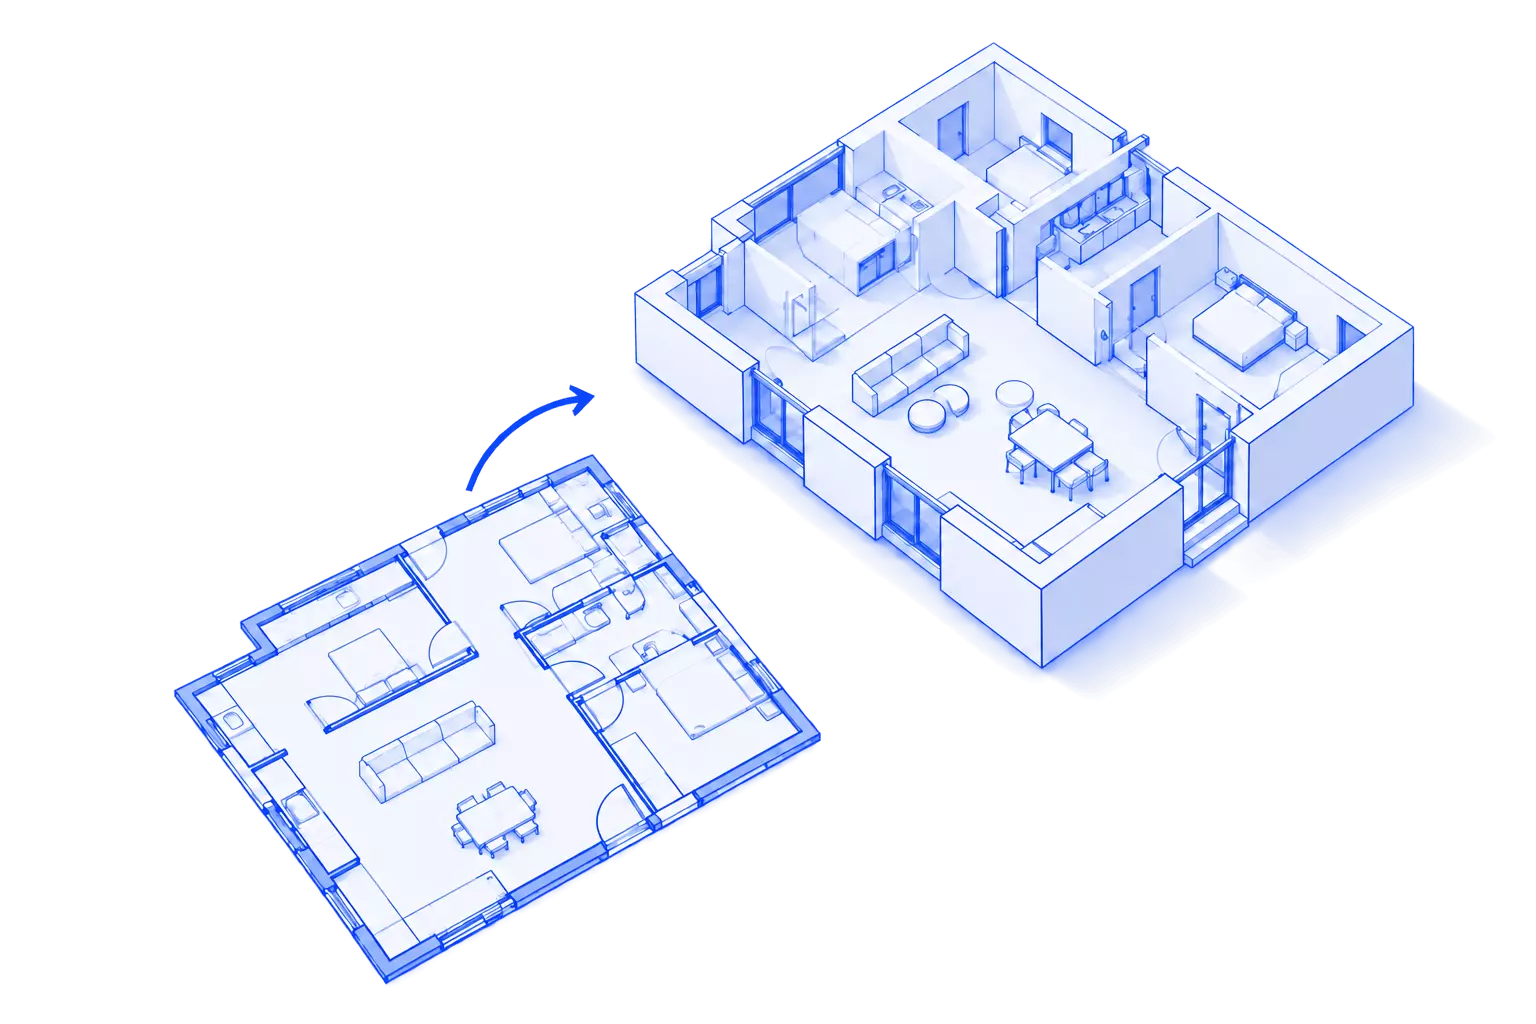
See how homeowners, interior designers, real estate professionals, and builders use 3D floor plans.
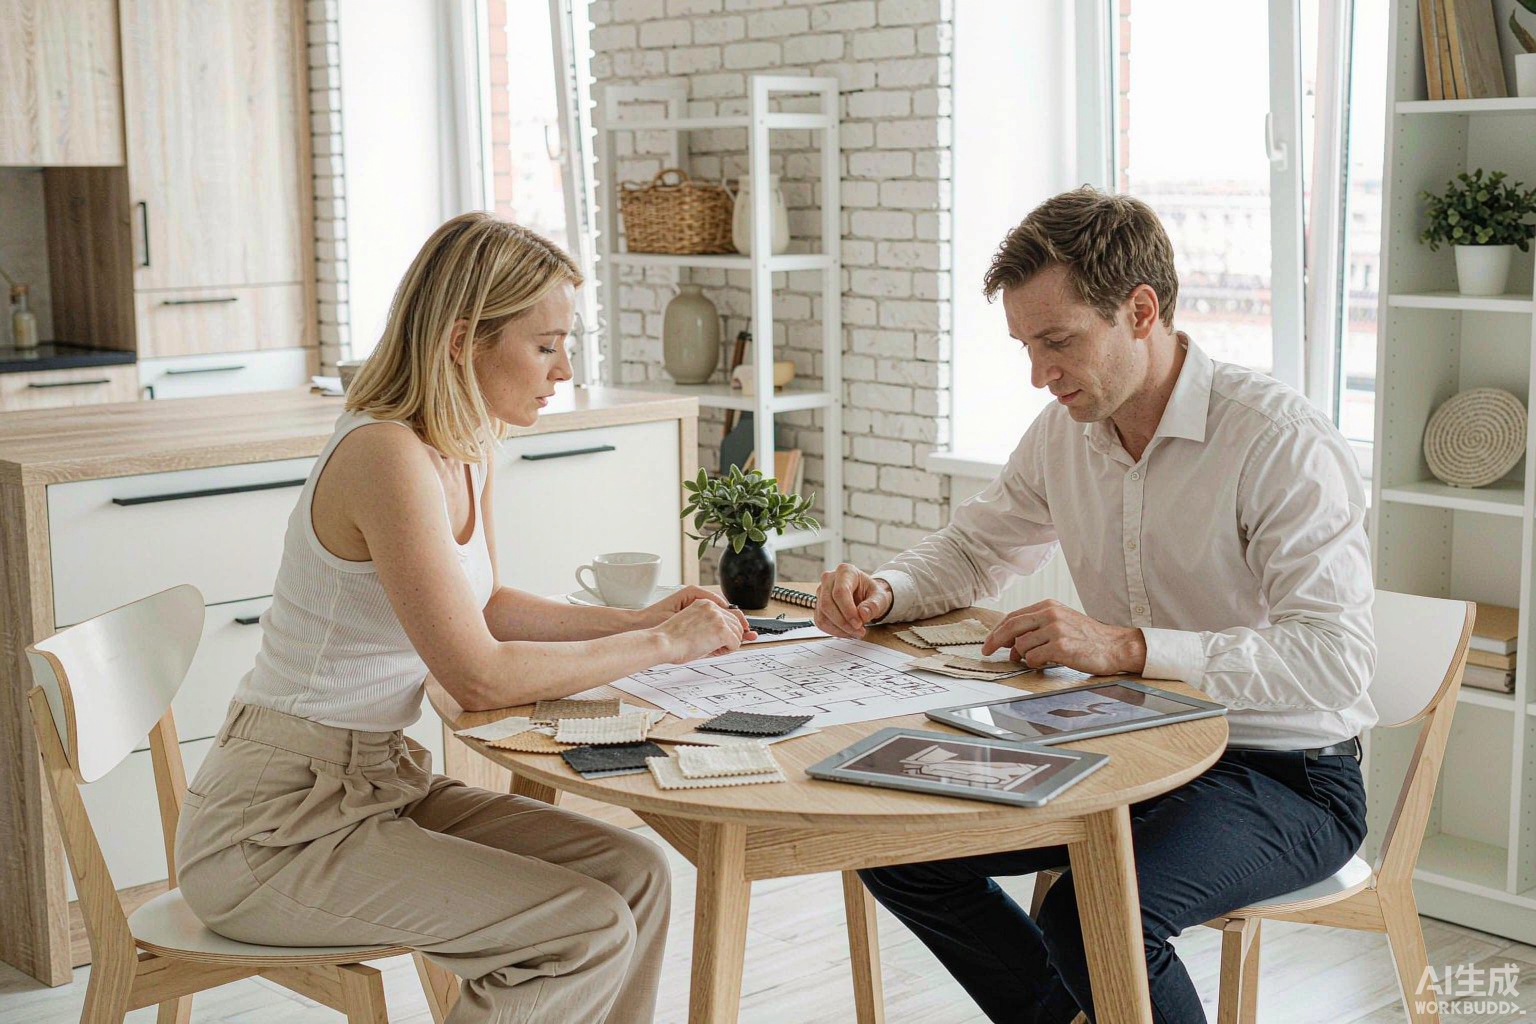
Preview rooms before renovating or furnishing.
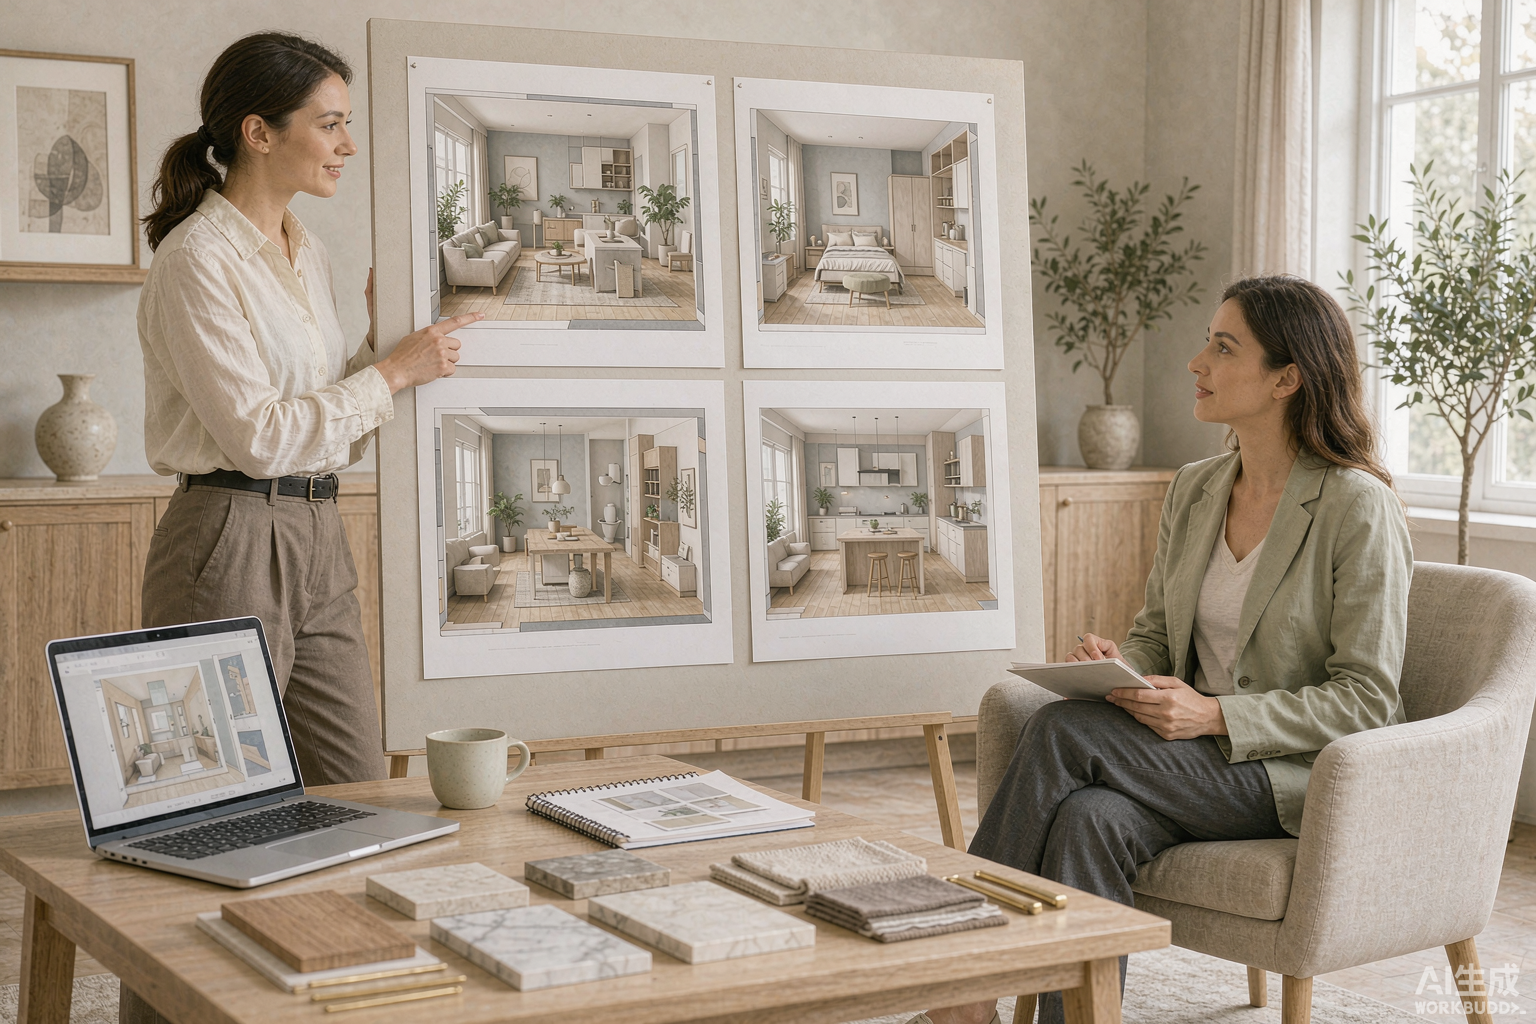
Present layouts and spatial relationships more clearly.

Help buyers understand a property at a glance.

Share a clearer view before work begins.
See how different homes, workspaces and commercial layouts can be presented as clear 3D visualizations.
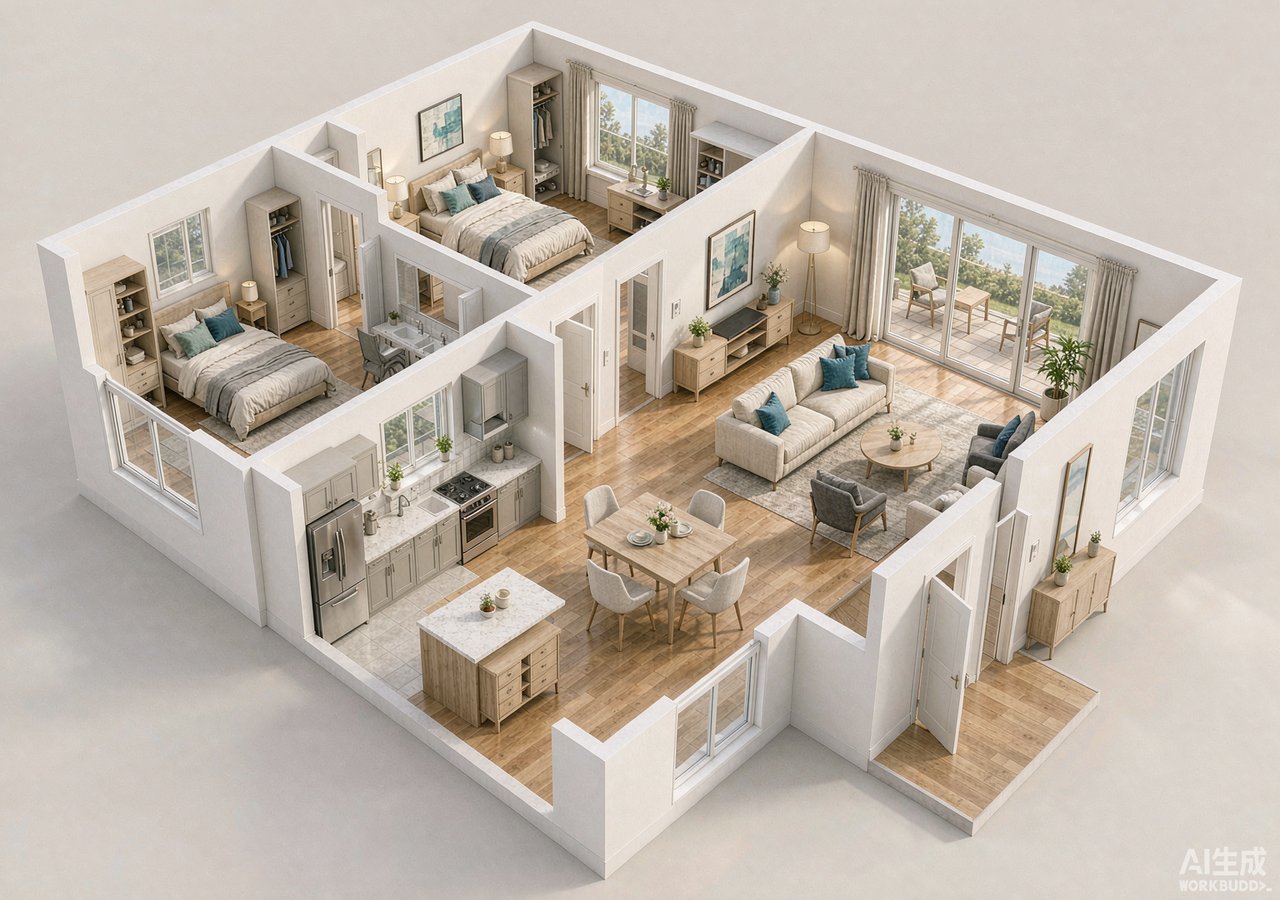
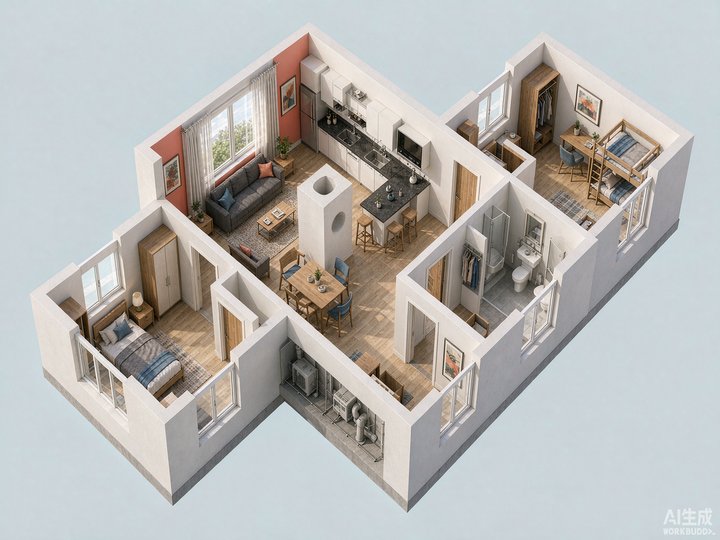
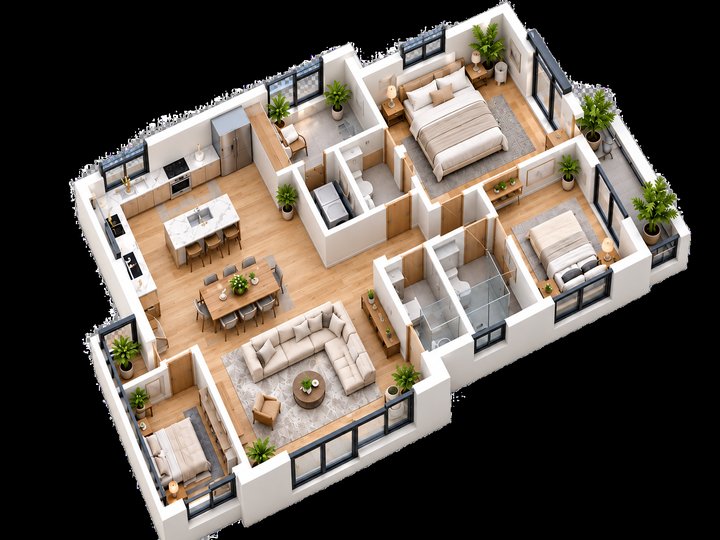
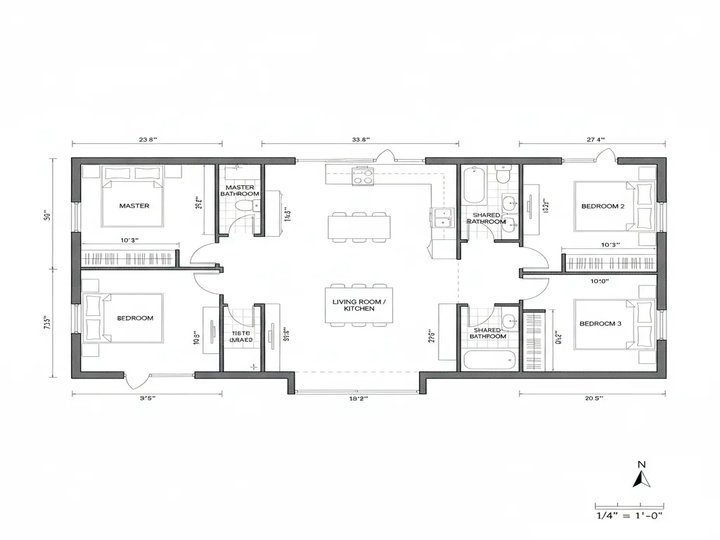
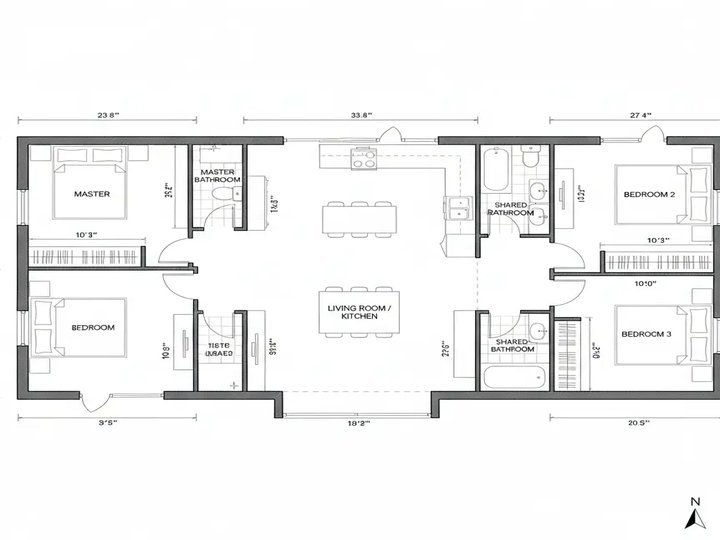
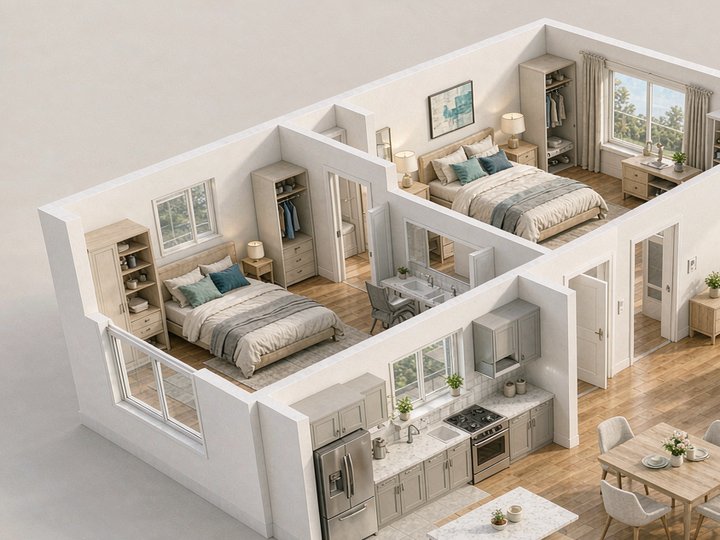
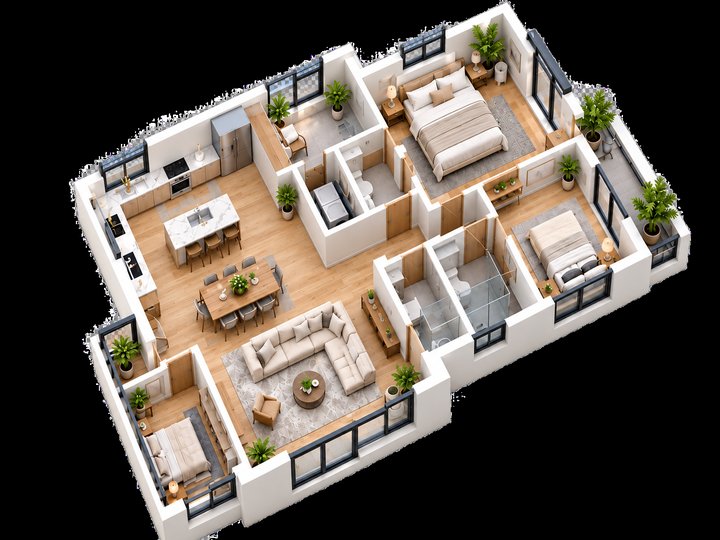
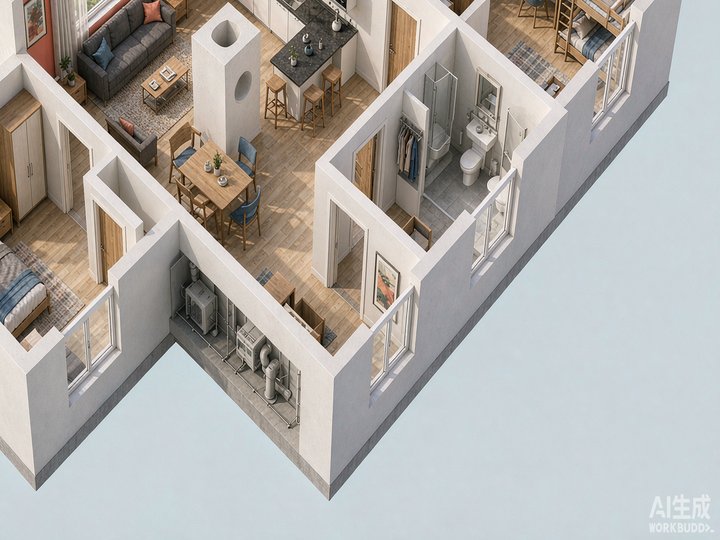
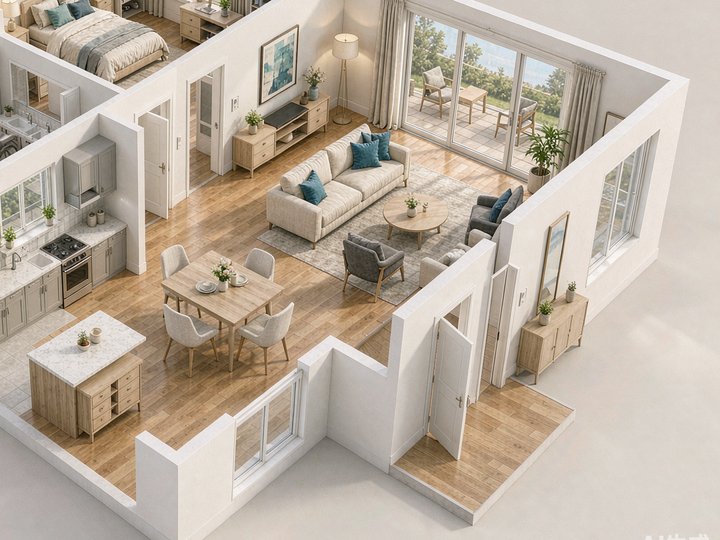
Simple tools can make complex spaces much easier to understand.
Seeing the floor plan in 3D made the room relationships immediately easier to understand.
It gives clients a clearer view of the layout before we discuss finishes and furniture.
A 3D floor plan helps buyers understand the property much faster than a flat drawing.
A 3D floor plan is a rendered visualization that makes rooms, furniture, layout, and spatial relationships easier to understand.
Convert your 2D floor plan into a realistic 3D visualization online for free.
Create Your 3D Floor Plan ↗